
Architectural Steel & Custom Metalwork
01
Custom Architectural Steel Designed, Fabricated, and Installed for Residential Projects
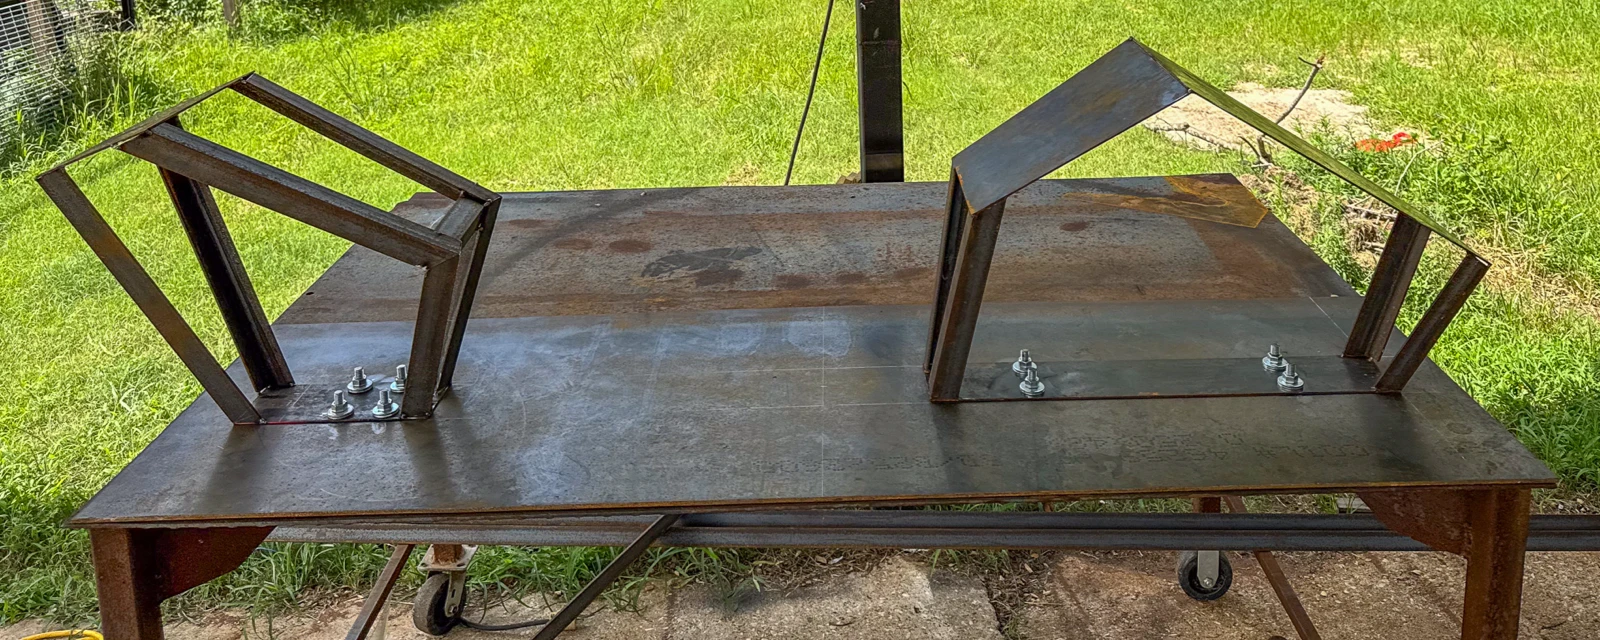
Architectural steel is custom metalwork built to serve a purpose while becoming part of the design of the home.
At Texas Outlaw Welding, we design, fabricate, and install architectural steel and custom metal features for homes, outdoor spaces, renovations, and new residential construction.
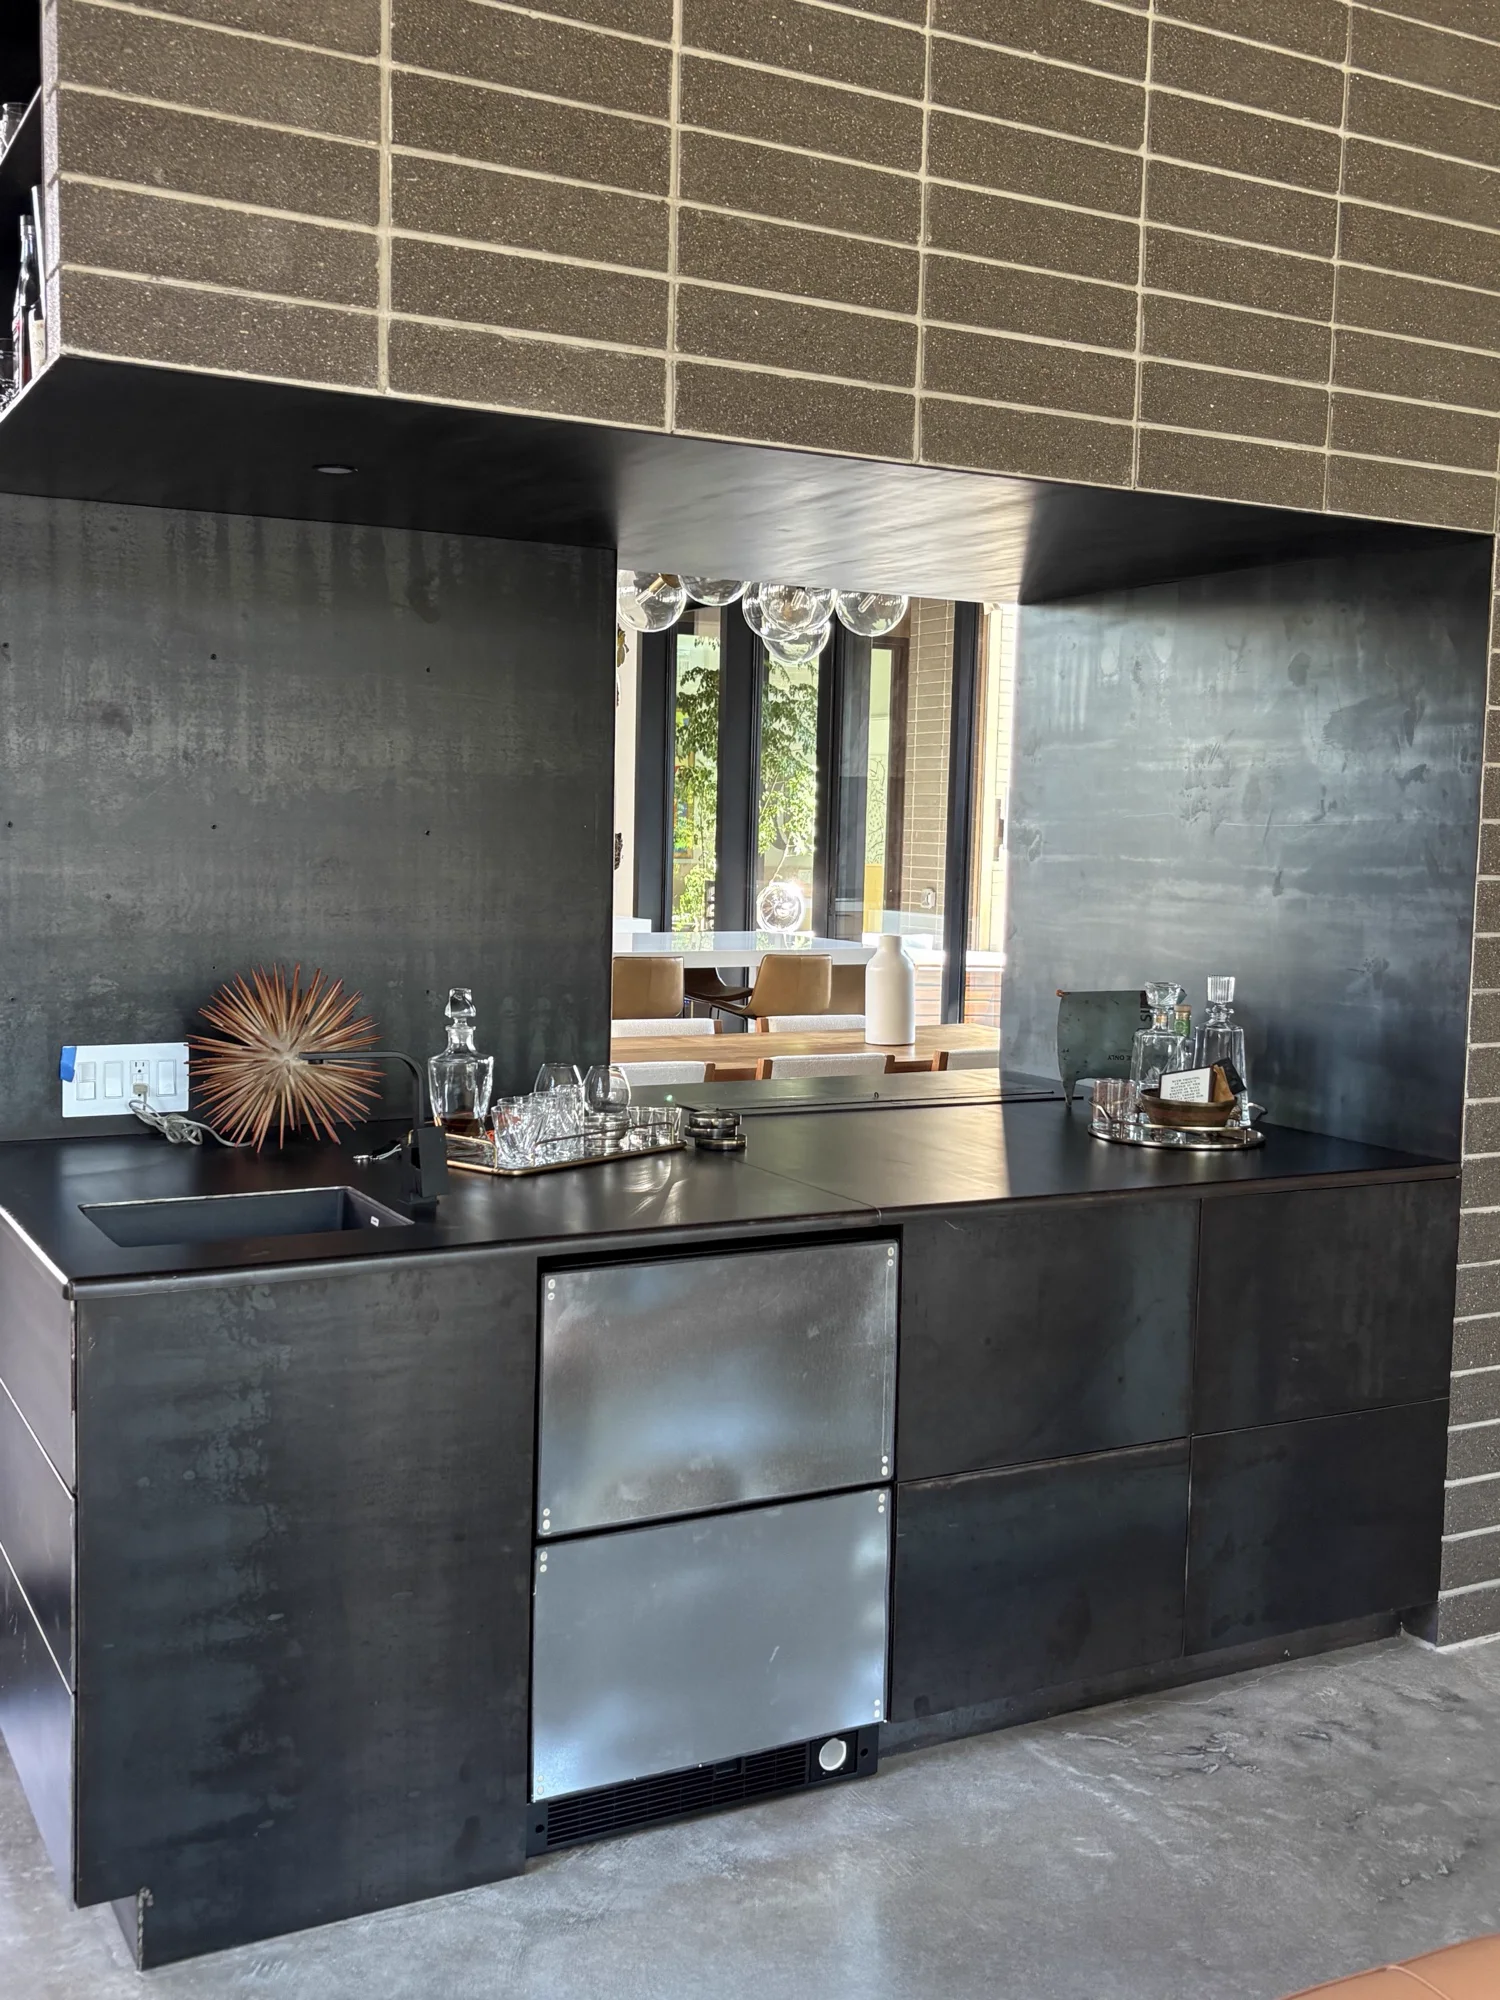
Our work can include custom handrails, stair systems, privacy screens, decorative steel, architectural panels, brackets, structural features, and one-of-a-kind metalwork designed around a specific property.
Some clients come to us with complete architectural drawings.
Others come with a photo, sketch, or idea.
We can work from either starting point and help take the steel portion of the project from concept through fabrication and installation.

02
Architectural Steel Built for the Home
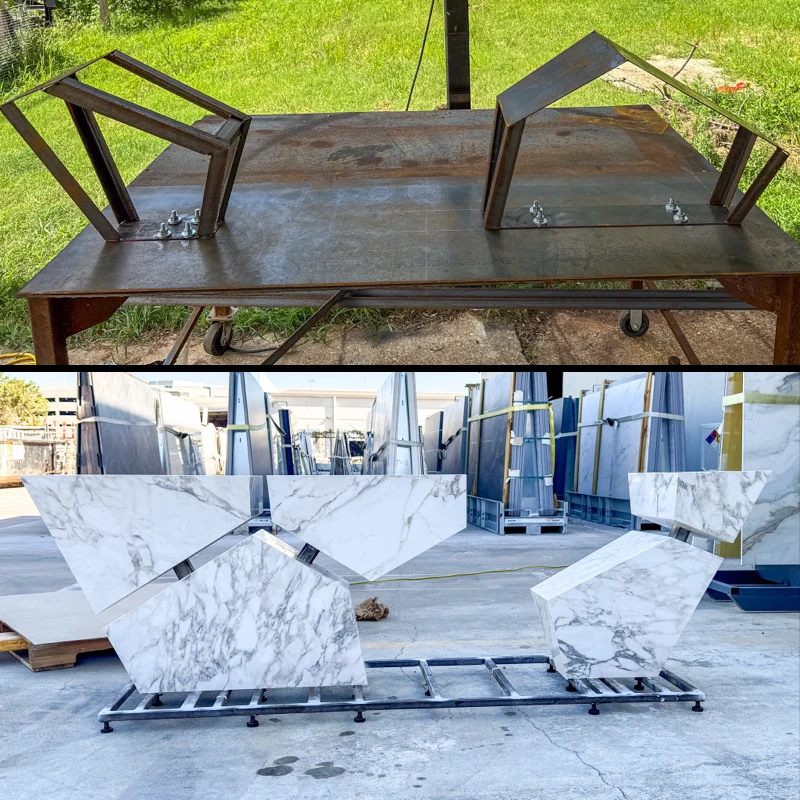
Architectural steel is different from choosing a standard product from a catalog.
- The dimensions may be unique.
- The shape may need to follow the architecture.
- The steel may have to connect with wood, stone, glass, masonry, or other materials.
- It may also need to serve both a structural and visual purpose.
That is where custom fabrication matters.
We can build steel around the actual conditions of the project instead of forcing a standard product into a space where it does not belong.
Our residential architectural steel work can include:
- Custom handrails
- Stair railings
- Steel stair systems
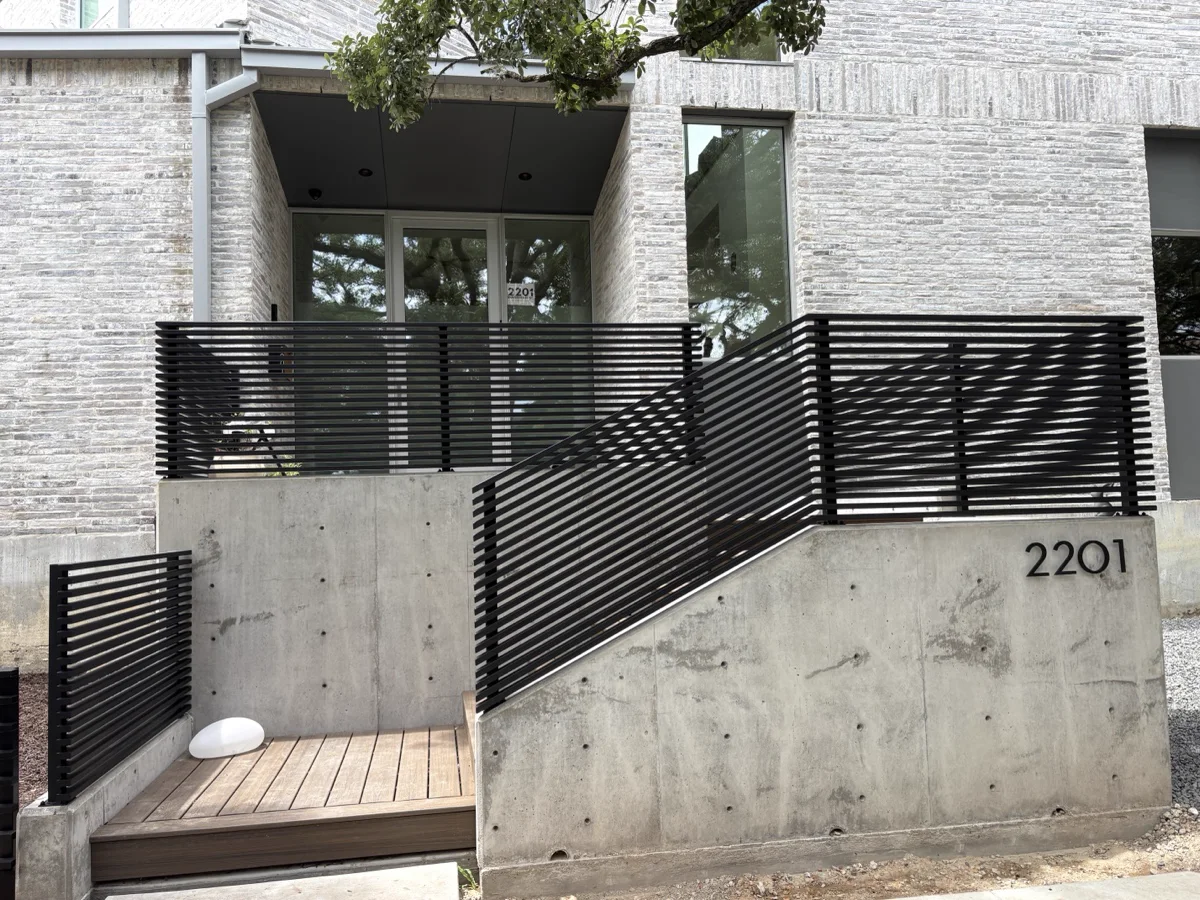
- Privacy screens
- Decorative steel panels
- Exterior architectural features
- Custom brackets
- Steel frames
- Entry features
- Wall and landscape screens
- Specialty steel components
- Custom metal accents
- One-of-a-kind fabricated features
If it needs to be made from steel and designed specifically for the property, we can talk through the possibilities.
03
Handrails, stairs, screens and panels
Custom Steel Handrails and Railings
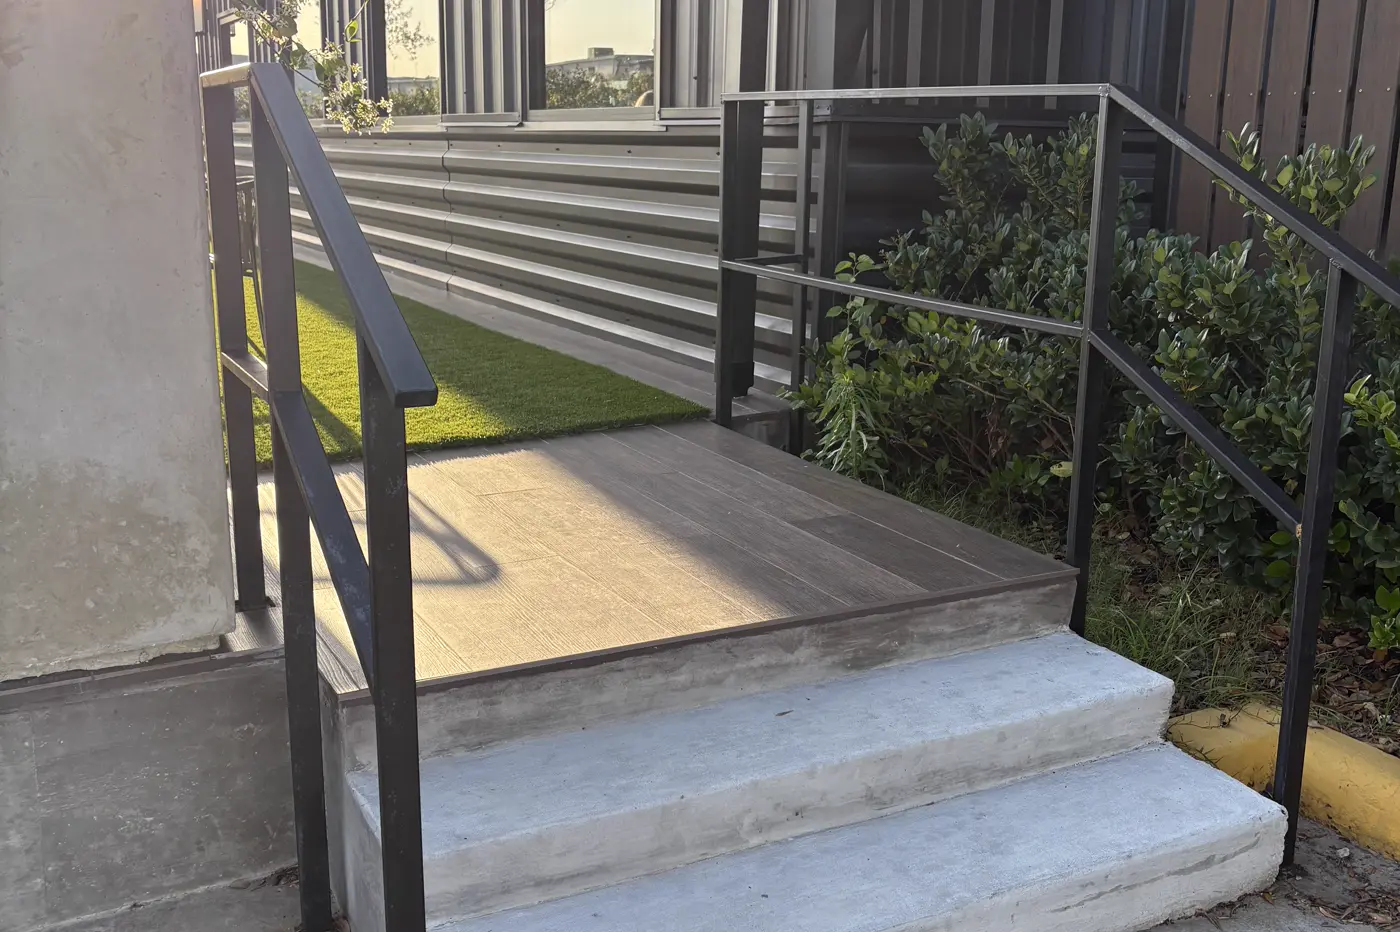
A handrail has an important job.
It also occupies a very visible part of the home.
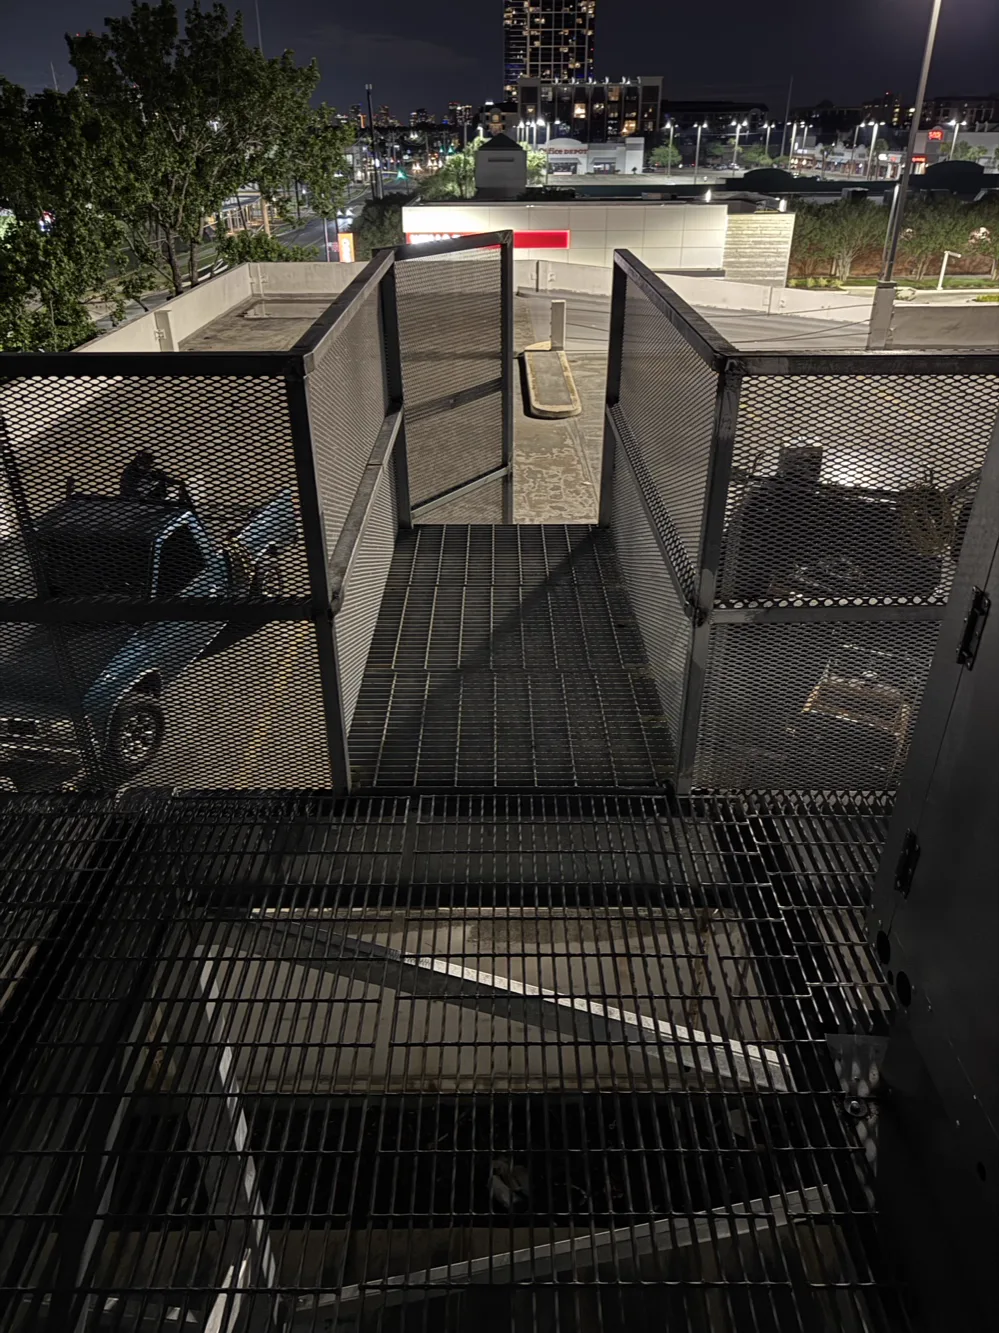
Custom steel railings can be designed for interior and exterior spaces including:
- Stairways
- Balconies
- Landings
- Porches
- Patios
- Walkways
- Elevated outdoor areas
- Entry steps
The style can range from simple vertical steel to cleaner modern designs or more detailed architectural metalwork.
The railing needs to fit the dimensions of the space, work with the surrounding construction, and meet applicable project requirements.
We fabricate each system around the individual project rather than cutting a standard railing to fit.
Custom Steel Stair Systems
A staircase can become one of the strongest architectural features in a home.
Steel allows architects, builders, and homeowners to create stair designs that would be difficult to achieve with conventional construction alone.
A custom steel stair project may include:
- Steel stair stringers
- Open-riser stairs
- Straight stair systems
- Landing frames
- Steel railings
- Guardrails
- Support structures
- Custom connection components
Steel stair systems are especially common in modern homes where the structure may remain exposed as part of the finished design.
In those projects, the fabrication has to satisfy two very different needs.
- It has to support the staircase properly.
- It also has to look good enough to remain visible.
Our experience with both structural steel and architectural fabrication helps us approach both sides of the project.
Steel Privacy Screens
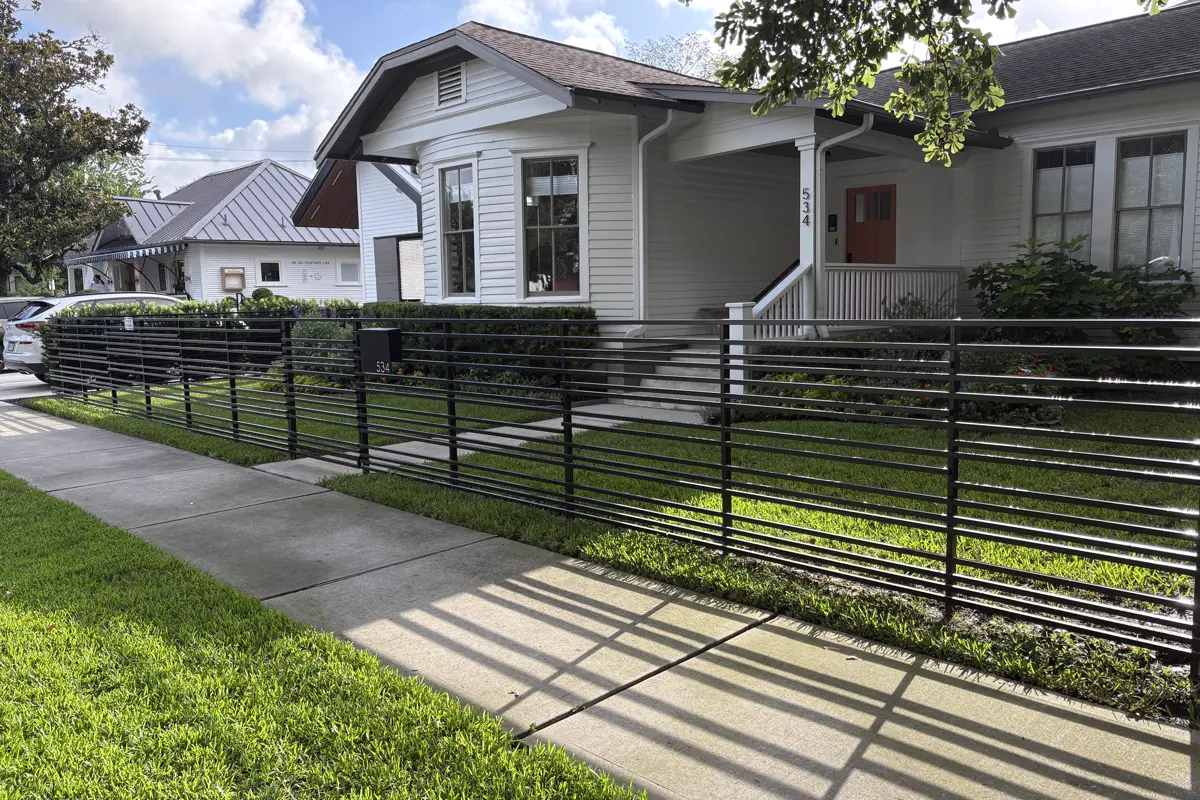
Privacy screens can block unwanted views without making an outdoor space feel completely closed off.
They can be used around:
- Patios
- Pools
- Outdoor kitchens
- Side yards
- Courtyards
- Equipment areas
- Property boundaries
- Windows
- Outdoor living spaces
Custom fabrication gives us control over the size, spacing, pattern, and amount of visibility.
A screen might use closely spaced vertical steel, horizontal elements, perforated panels, geometric patterns, or another custom configuration.
The design can provide privacy while still becoming part of the architecture.
Decorative Steel Panels
Decorative steel panels can add texture, pattern, privacy, or visual interest to a residential project.
They may be used as:
- Privacy panels
- Wall features
- Entry features
- Garden screens
- Patio dividers
- Gate components
- Exterior accents
A decorative panel does not have to be ornamental in the traditional sense.
Modern homes may use simple geometric patterns or clean steel panels with carefully planned openings.
More traditional properties may call for greater detail.
The right design depends on the architecture around it.
04
Outdoor spaces and entrances
Architectural Steel for Outdoor Living Spaces

Outdoor spaces create many opportunities for custom steel.
A homeowner may need a privacy screen beside an outdoor kitchen, a steel frame around a feature wall, a custom railing near a pool, or a fabricated element that connects several parts of the backyard design.
Architectural steel can also work alongside larger structures such as patio covers, canopies, and pergolas.
When these pieces are planned together, the steel can create a consistent look across the entire outdoor space.
Custom Steel for Home Entrances

The entrance to a property starts communicating something about the home before anyone walks through the front door.
Custom steel can be incorporated into residential entrances through:
- Entry screens
- Decorative panels
- Steel framing
- Custom railings
- Architectural canopies
- Gate features
- Wall-mounted metal elements
- Other fabricated details
For larger properties, these features can also coordinate with a custom driveway gate or broader entry system.
The goal is not to add steel simply because we can.
The goal is to use it where it improves the design, function, or both.
05
Modern, traditional, structural
Custom Steel Features for Modern Homes
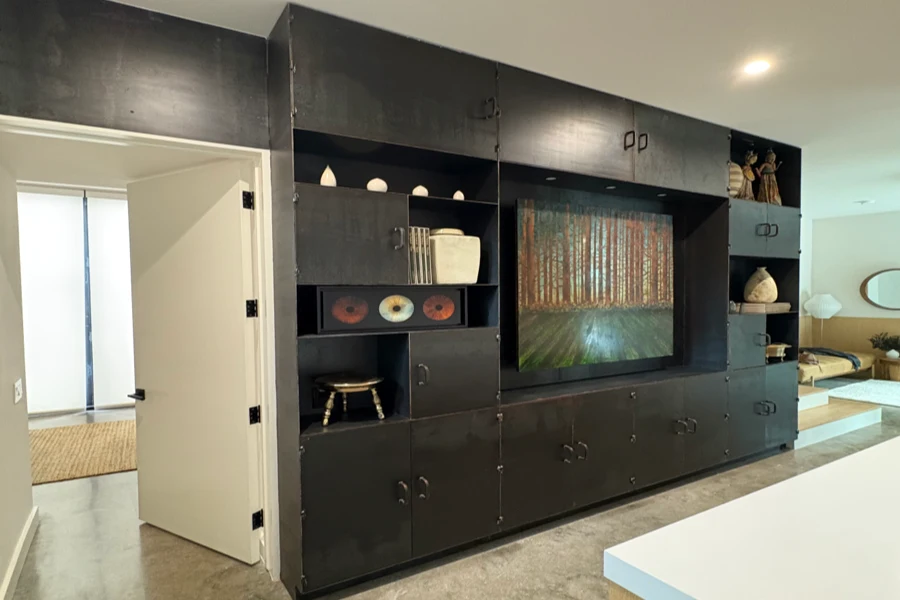
Modern residential architecture often makes the steel visible.
Instead of hiding every beam, bracket, stair stringer, or support behind another material, the steel itself may become part of the finished space.
That puts more attention on details such as:
- Proportion
- Alignment
- Connections
- Weld appearance
- Spacing
- Geometry
- Overall fabrication quality
A structural component that will be hidden inside a wall has a different visual requirement than a steel stair frame sitting in the middle of a living room.
We account for that difference when the steel is intended to remain exposed.
Steel for Traditional and Transitional Homes
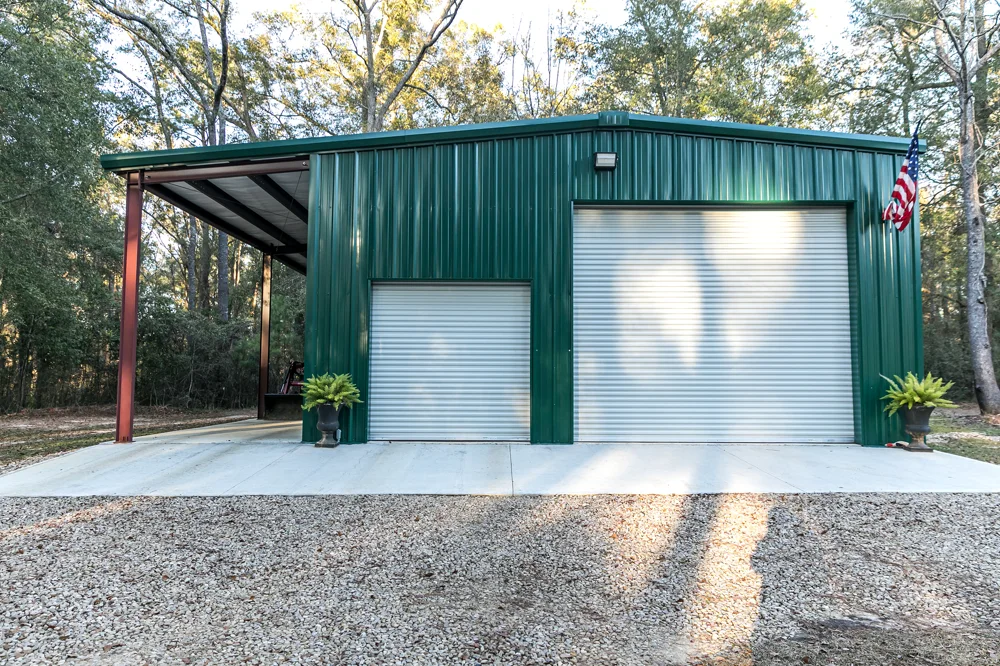
Custom architectural steel also works well with traditional and transitional homes.
It does not have to create an industrial appearance.
Steel can be combined with:
- Wood
- Stone
- Brick
- Glass
- Masonry
- Stucco
- Other architectural materials
A steel railing might sit beside wood stairs.
A privacy screen might connect to a masonry wall.
A decorative feature might match the lines of an existing gate.
Custom fabrication gives us the flexibility to make the metalwork fit the home rather than forcing the home to match the steel.
Structural Steel Can Also Be Architectural
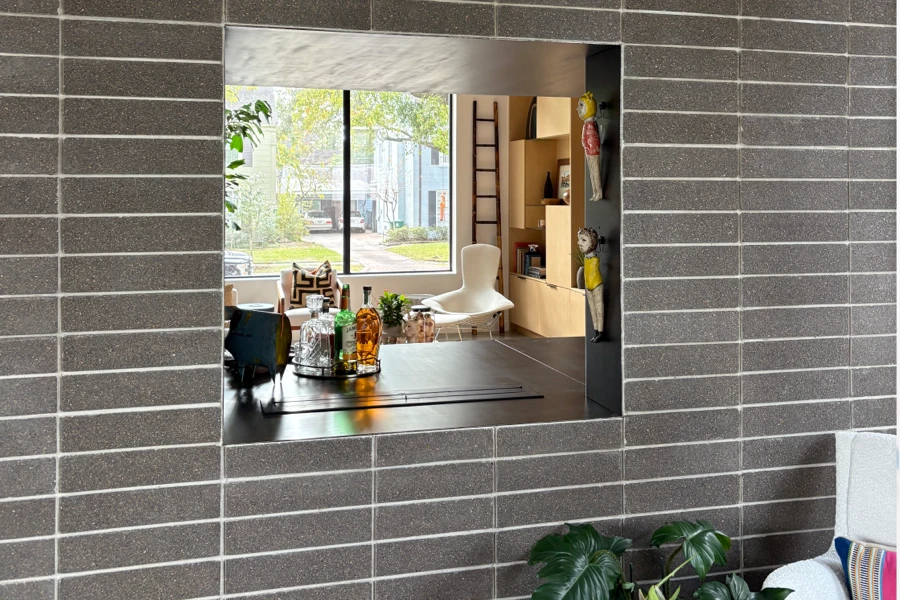
Sometimes the steel doing the structural work is also meant to be seen.
Exposed beams, columns, brackets, frames, and stairs can serve both purposes.
These projects require close attention because the steel needs to meet the structural design while also fitting the architectural intent.
That may affect how components are:
- Positioned
- Connected
- Welded
- Finished
- Integrated with surrounding materials
Our residential structural steel capabilities make us well suited for projects where structural and architectural steel overlap.
06
When the steel is added
Custom Metalwork for Home Renovations
Major renovations often create opportunities to add custom steel that was not part of the original home.
A remodeling project might include:
- A new staircase
- Updated railings
- Larger openings
- New outdoor living spaces
- Redesigned entrances
- Modern privacy screens
- Architectural accents
Existing homes can be more challenging than new construction because the steel has to fit around conditions that are already there.
Dimensions, access, finished surfaces, existing framing, and surrounding materials can all affect the fabrication and installation plan.
We look at those conditions before the steel is built.
Architectural Steel for New Custom Homes
New construction gives architects and homeowners more freedom to incorporate steel from the beginning.
- Railings
- Canopies
- Entries
- Screens
- Exposed beams
- Outdoor structures
- Specialty architectural features
That usually creates a cleaner result than trying to add the feature after everything around it has already been completed.
07
How a project runs
Working From Architectural Plans
Many custom metalwork projects begin with drawings prepared by an architect, designer, engineer, or builder.
We can review the steel portion of those plans and determine what is required for fabrication.
- Dimensions
- Steel sizes
- Material specifications
- Connection details
- Patterns
- Mounting locations
Our job is to take the design and build the steel accurately enough for it to work in the finished space.
Starting With an Idea
Not every custom project starts with detailed drawings.
- You might see a steel screen on another home and want something similar.
- You may know you need privacy without knowing exactly what the screen should look like.
- Or you may simply have an empty part of the project where a custom metal feature could solve a design problem.
Photos, rough sketches, measurements, inspiration images, and pictures of the property can all help start the conversation.
We can help identify what needs to happen before the project is ready for fabrication.
Designing for Fabrication
Something that looks good on paper also needs to be practical to build.
That is where fabrication experience becomes valuable.
- How will the pieces connect?
- Can the components be fabricated accurately?
- How large can they be for transportation?
- How will they get into the property?
- How will the steel be installed?
- What other materials need to connect to it?
- Which surfaces will remain visible?
- Does part of the project require engineering?
Thinking through these issues early can prevent a design from becoming unnecessarily difficult or expensive to build.
Custom Steel Fabrication
Once the project is ready, we fabricate the components around the approved design.
- Cutting
- Fitting
- Welding
- Drilling
- Forming project-specific components
- Fabricating frames
The exact process depends on what we are building.
A custom stair system requires a different fabrication approach than a privacy screen or architectural panel.
What stays consistent is that the steel is being built for one specific project.
Installation Matters as Much as Fabrication
A custom steel feature is not complete when it leaves the shop.
It still has to fit the home.
- Framing
- Concrete
- Masonry
- Glass
- Woodwork
- Flooring
- Roofing
- Landscaping
- Other finish trades
We provide field installation for the steel we fabricate, which allows us to think about those jobsite conditions before the components are finished.
08
Who we work with
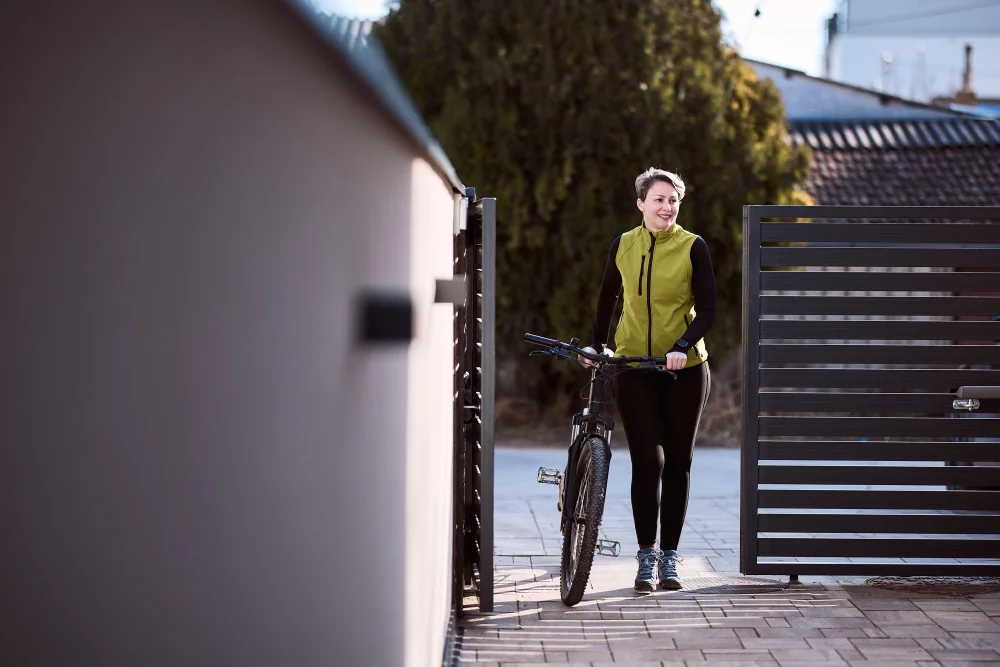
Working With Homeowners
We work directly with homeowners on custom architectural steel projects when the scope is a good fit for our capabilities.
You do not need to know the technical name for what you want.
- Show us the space.
- Show us examples.
From there, we can discuss what is possible and what additional design information may be required.

Working With Builders and Remodelers
Builders need architectural steel to arrive when the project is ready for it.
They also need it to fit.
That can include reviewing plans, fabricating the steel, planning installation, and coordinating with other trades.
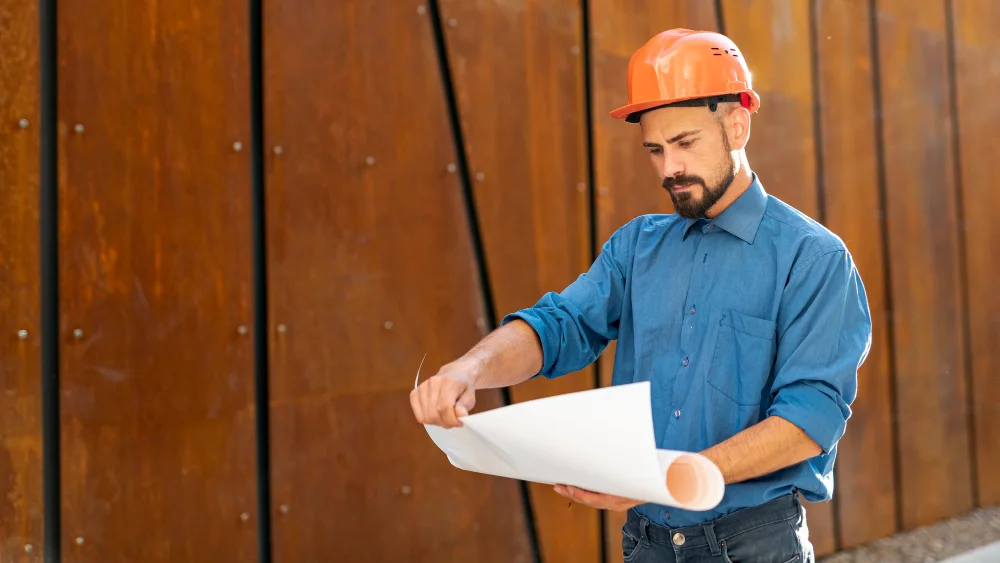
Working With Architects and Designers
Architects and designers often push custom steel beyond standard shapes and products.
That is part of what makes these projects interesting.
We can work with architectural concepts and drawings while providing practical fabrication input when needed.
It is to help turn the design into steel that can actually be built and installed.
09
Architectural Steel Across Greater Houston
Texas Outlaw Welding provides custom architectural steel fabrication and installation throughout the greater Houston area, including:
- Houston
- Katy
- The Woodlands
- Surrounding communities
We also take on select residential projects in Dallas and Austin as we continue growing our crews and field presence in those markets.
10
Frequently Asked Questions About Architectural Steel & Custom Metalwork
What is architectural steel?
Architectural steel is fabricated metalwork that contributes to the function, appearance, or both of a building. Residential examples include railings, stairs, screens, decorative panels, exposed steel features, and custom architectural components.
Do you fabricate railings and handrails?
Yes. We fabricate custom steel railings and handrails for stairs, balconies, patios, entries, and other residential areas.
Can you fabricate a custom steel stair?
Yes. Depending on the project, we can fabricate custom stair stringers, frames, landings, railings, and related steel components.
Can you fabricate privacy screens?
Yes. Privacy screens can be fabricated around the dimensions, visibility, pattern, and architectural style of the property.
Can you work from finished drawings?
Yes. We can fabricate architectural steel from completed project drawings when the plans provide the information needed for fabrication.
Do you install the metalwork you fabricate?
Yes. We provide fabrication and field installation for our custom steel projects.
Can architectural steel also be structural?
Yes. Some exposed beams, columns, stairs, frames, and other steel components serve both structural and architectural purposes. Structural applications need to follow the appropriate engineered design.
Can you copy something from an inspiration photo?
An inspiration photo can be a useful starting point. We can discuss which features you like and develop a project that fits your own property rather than simply forcing another home’s dimensions into your space.
Can you help if I do not have drawings?
Yes. Many projects begin as ideas. We can discuss what you want to build and determine what design, measurements, or engineering may be needed before fabrication.
Do you take custom metalwork projects outside Houston?
Yes. We serve the greater Houston area and consider select projects in Dallas and Austin based on project size, scope, and scheduling.
Bring Us the Detail That Makes the Project Different
Custom homes are often defined by the parts that cannot be ordered from a standard catalog.
The staircase everyone notices.
The exposed steel feature that ties the architecture together.
The railing that looks like it was always meant to be there.
Bring us the plans, the sketch, or the concept you have been thinking about.
We can help take it from fabrication through final installation.
What could we build that makes your project unmistakably yours?