
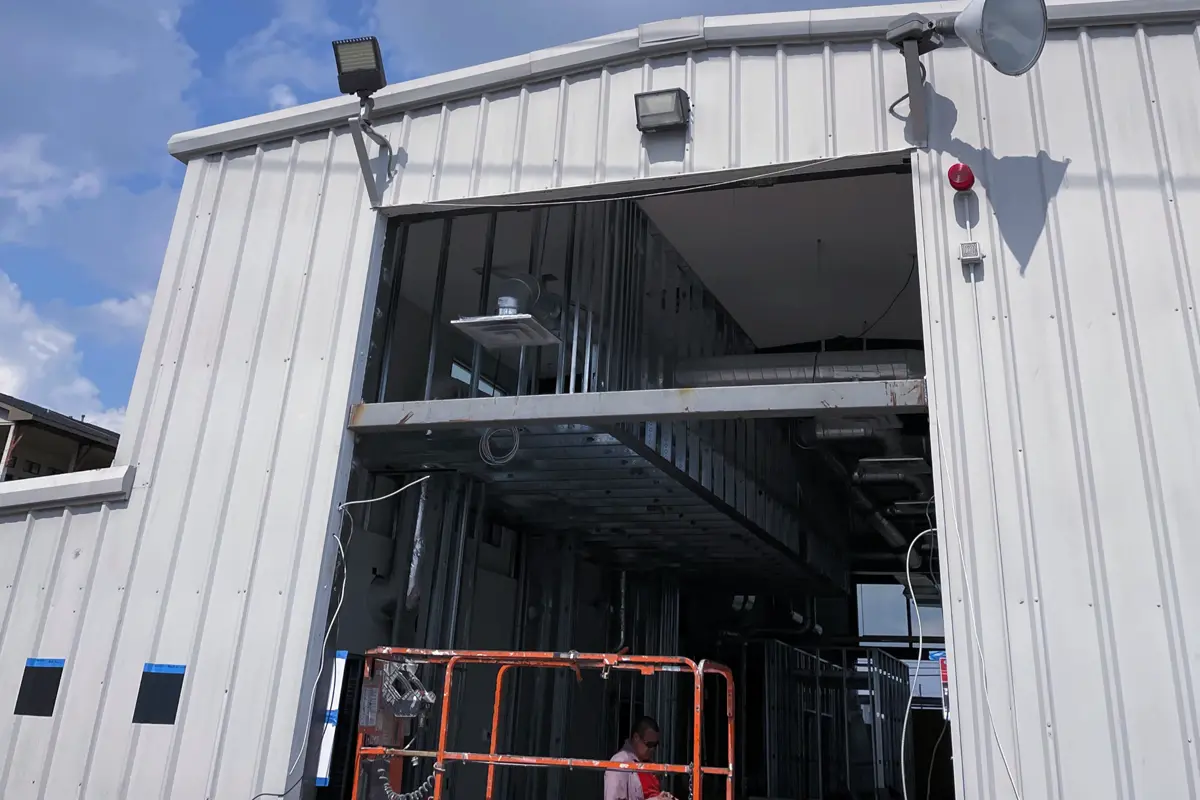
Commercial Metal Buildings
01
Custom Commercial Metal Building Fabrication & Installation
Commercial metal buildings need to do more than create enclosed space.
They need to support the way the business operates.
At Texas Outlaw Welding, we fabricate and install steel for custom commercial metal buildings throughout the Houston area, along with select projects in Dallas and Austin.
We work with general contractors, developers, business owners, architects, engineers, and construction teams on projects that may include:
- Warehouses
- Shops
- Service buildings
- Equipment storage buildings
- Commercial garages
- Industrial support buildings
- Manufacturing spaces
- Agricultural buildings
- Commercial vehicle storage
- Specialty steel structures
Some projects begin with a completed set of engineered plans.
Others are still being developed around the size, use, and needs of the business.
We can work from the approved design and carry the steel scope from fabrication through field installation.
02
What the building is for
Commercial Metal Buildings Built Around Their Use
The first question should not be, "How many square feet do you want?"
It should be, "What does the building need to do?"
A warehouse has different requirements than a repair shop.
A fleet building may need large overhead doors and wide vehicle access.
A manufacturing facility may need clear floor space for equipment.
An equipment storage building may need height more than office space.
Understanding the intended use helps the project team make better decisions about:
- Building dimensions
- Clear height
- Structural spans
- Column placement
- Door openings
- Vehicle access
- Equipment layout
- Roof design
- Interior clearance
- Future expansion
The steel structure should support the business instead of forcing the business to work around the building.
Warehouse Buildings
Warehouses often need large amounts of open floor space.
The structural layout may need to support:
- Storage racks
- Forklift movement
- Loading areas
- Inventory
- Equipment
- Shipping and receiving
- Future layout changes
Column placement becomes important because poorly located supports can interfere with how the building functions.
The project may also require large exterior openings for loading docks, overhead doors, or vehicle access.
Steel allows the structural system to be designed around these needs according to the engineered plans.
Commercial Shops and Service Buildings
Service businesses often need a building that can handle both people and equipment.
Projects may include shops for:
- Automotive service
- Heavy equipment
- Contractors
- Fabrication
- Maintenance
- Fleet operations
- Trade businesses
- Commercial storage
- The structure may require:
- Tall clear heights
- Large overhead doors
- Vehicle bays
- Open work areas
- Equipment support
- Mezzanines
- Storage areas
The building should be planned around the daily workflow.
A door that is technically large enough may still be inconvenient if vehicle turning space was never considered.
A column may meet the structural requirements but create a problem if it lands in the middle of an important work area.
Those details matter.
Commercial Vehicle Storage Buildings
Businesses with trucks, trailers, service vehicles, or specialty equipment may need more space than a standard commercial building provides.
A custom metal building can be designed around:
- Vehicle height
- Vehicle length
- Turning radius
- Door clearance
- Interior circulation
- Trailer storage
- Maintenance areas
- Fleet parking
We fabricate the structural steel around the approved plans so the finished building supports the vehicles it was intended to house.
Equipment Storage Buildings
Commercial and industrial equipment often needs protected storage.
That may include:
- Construction equipment
- Machinery
- Tools
- Agricultural equipment
- Business inventory
- Specialty vehicles
The building may require wide doors, taller rooflines, open spans, or reinforced areas based on the equipment and operation.
The right design starts with understanding what needs to move through the building and where it will be stored.
Manufacturing and Industrial Spaces
Manufacturing facilities may place greater demands on the steel structure than a simple storage building.
The design may need to account for:
- Production equipment
- Utility systems
- Platforms
- Equipment supports
- Material movement
- Clear work areas
- Overhead systems
- Maintenance access
These projects may also require additional miscellaneous metals such as stairs, railings, platforms, and equipment support steel.
03
Openings, height and span
Structural Steel for Commercial Buildings
Structural steel may form the primary frame of a commercial metal building.
Depending on the approved design, the steel package can include:
- Columns
- Beams
- Frames
- Roof support steel
- Bracing
- Connection plates
- Base plates
- Structural supports
- Project-specific assemblies
We fabricate these components according to the project documents and can provide field installation as part of the same scope.
Large Door and Access Openings
Commercial metal buildings often need openings that are much larger than those found in standard construction.
These may include:
- Overhead doors
- Loading openings
- Vehicle entrances
- Equipment access
- Wide service bays
Large openings affect the structural design because they remove areas that might otherwise provide support.
Steel frames, beams, and columns may be designed around those openings to carry the required loads.
We fabricate the steel according to the approved structural plan.
Clear Height Matters
Building height affects what can happen inside the space.
A business may need additional clear height for:
- Trucks
- RVs
- Equipment
- Storage racks
- Lifts
- Manufacturing systems
- Mezzanines
It is important to distinguish total building height from usable interior clearance.
Roof framing, mechanical systems, structural members, and other building components may reduce the clear height inside.
That should be considered during project planning rather than after the steel is already fabricated.
Wide Clear Spans
Some commercial spaces work better with fewer interior columns.
Warehouses, shops, production areas, and storage facilities may benefit from larger unobstructed floor areas.
Structural steel can help create these wider spans when the engineered design allows for them.
The appropriate frame, member sizes, and support system depend on the building loads and dimensions.
Our role is to fabricate and install the steel defined by that design.
04
Expansion, addition, new build
Metal Buildings for Business Expansion
A growing business may need more room for:
- Inventory
- Employees
- Vehicles
- Equipment
- Production
- Storage
A new metal building can create that space without forcing the business to fit into a property that no longer works.
Some projects may be freestanding new buildings.
Others may be additions to an existing facility.
Building expansions create additional coordination issues because the new structure has to work with what is already there.
Commercial Building Additions
Adding onto an existing metal or commercial building can require structural steel at the point where the new and existing construction meet.
The project may require:
- New frames
- Beams
- Columns
- Roof support steel
- Reinforcement
- Connection components
- Large openings between spaces
That can affect access, delivery, equipment placement, and installation scheduling.
We review the steel scope and field conditions so fabrication and installation are planned around the actual project.
New Construction
New construction usually gives the project team more control over the sequence of work.
- Foundations
- Concrete
- Exterior systems
- Roofing
- Mechanical work
- Electrical systems
- Interior construction
- Site development
We work from the approved project documents and coordinate our steel installation with the general contractor's schedule.
Starting With Engineered Plans
Commercial metal buildings generally rely on approved architectural and structural documents.
Those plans may define:
- Building dimensions
- Steel member sizes
- Frame spacing
- Roof design
- Bracing
- Connection details
- Base plates
- Anchor requirements
- Door openings
We use those requirements to fabricate the steel for the project.
When questions arise, they should be resolved through the project team before fabrication or field installation moves forward.
Starting Earlier in the Project
Some clients come to us before the final building plans are complete.
They may know:
- The size of building they want
- The property location
- What the building will be used for
- What vehicles or equipment need to fit
That information can help define the project before engineering and fabrication begin.
We can discuss the steel scope and help identify the design information needed to move the project forward.
05
Fabrication through erection
Shop Fabrication
Once the project is approved for fabrication, the steel components can be prepared in our shop.
- Columns
- Beams
- Structural frames
- Bracing
- Plates
- Brackets
- Connection assemblies
Fabrication needs to follow the project documents and account for how the steel will be transported and erected.
Fabricating With Erection in Mind
A large building frame needs more than accurate shop work.
The steel also has to be transported, lifted, and assembled in the field.
We consider issues such as:
- Component length
- Component weight
- Truck access
- Erection sequence
A component that is difficult to transport or set may need to be fabricated differently than one that can be installed easily in a wide-open construction site.
The jobsite should influence the fabrication plan before the steel leaves the shop.
Steel Erection and Field Installation
Texas Outlaw Welding provides field installation and steel erection for commercial projects.
The erection scope may include:
- Setting columns
- Installing beams
- Erecting structural frames
- Setting support steel
- Making field connections
- Installing related steel components
We coordinate erection with the general contractor, site conditions, and the overall construction schedule.
Coordination With Foundations and Concrete
Structural steel depends on the foundation below it.
Base plates, anchor bolts, concrete elevations, and structural locations all need to align with the steel design.
Before erection begins, the project team may need to confirm:
- Anchor bolt locations
- Foundation dimensions
- Concrete readiness
Problems at the foundation level can quickly become steel erection problems.
Coordination between trades helps reduce those issues.
Miscellaneous Metals for Metal Buildings
The main frame is rarely the only steel required.
- Stairs
- Railings
- Platforms
- Mezzanine components
- Equipment supports
- Brackets
- Access structures
- Specialty steel
Architectural Steel for Commercial Buildings
A metal building does not have to look purely industrial.
Commercial properties may include architectural features such as:
- Entry canopies
- Exposed steel
- Decorative screens
- Custom entrance structures
- Specialty fabricated elements
We can combine our structural capabilities with architectural fabrication when the project calls for steel that is both functional and highly visible.
AWS D1.1-Certified Welding Capabilities
Commercial metal buildings may include structural welding governed by project specifications and applicable standards.
Texas Outlaw Welding has AWS D1.1-certified welding capabilities for applicable structural steel work.
06
Who we work with
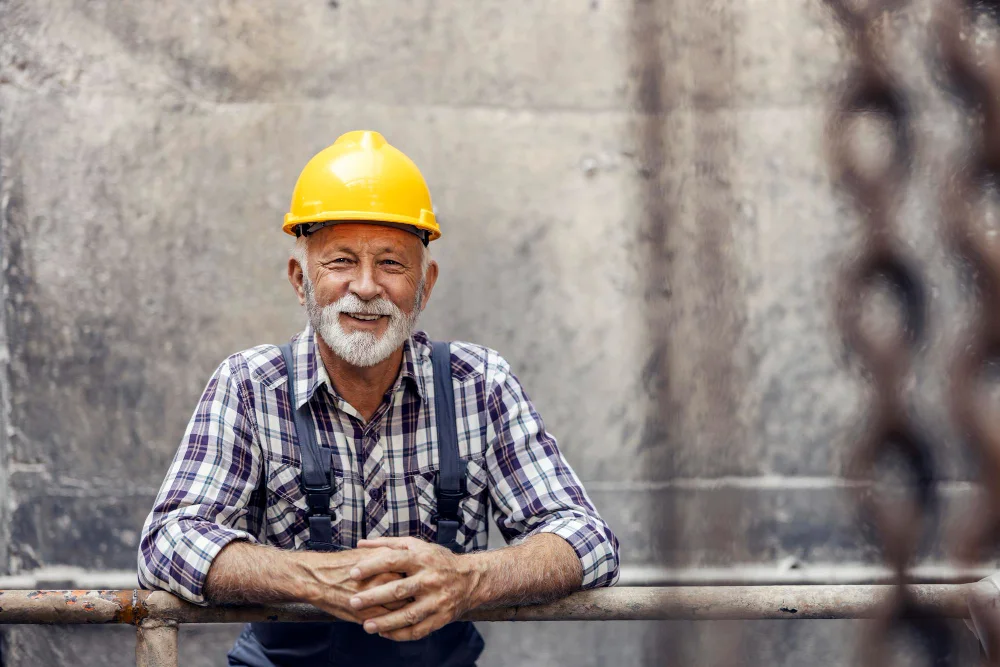
Working With General Contractors
General contractors need the steel portion of the building to fit the project schedule.
We coordinate around:
- Shop drawings and project documents
- Fabrication timing
- Delivery
- Site readiness
- Equipment access
- Erection sequence
Keeping fabrication and erection connected can reduce the number of handoffs the GC has to manage.
Working With Developers and Property Owners
Developers and property owners may be more focused on the finished building than the individual steel members inside it.
That is reasonable.
The steel needs to support the larger goal.
We can discuss the project from that perspective and determine what steel fabrication and installation scope is required once the approved design is available.
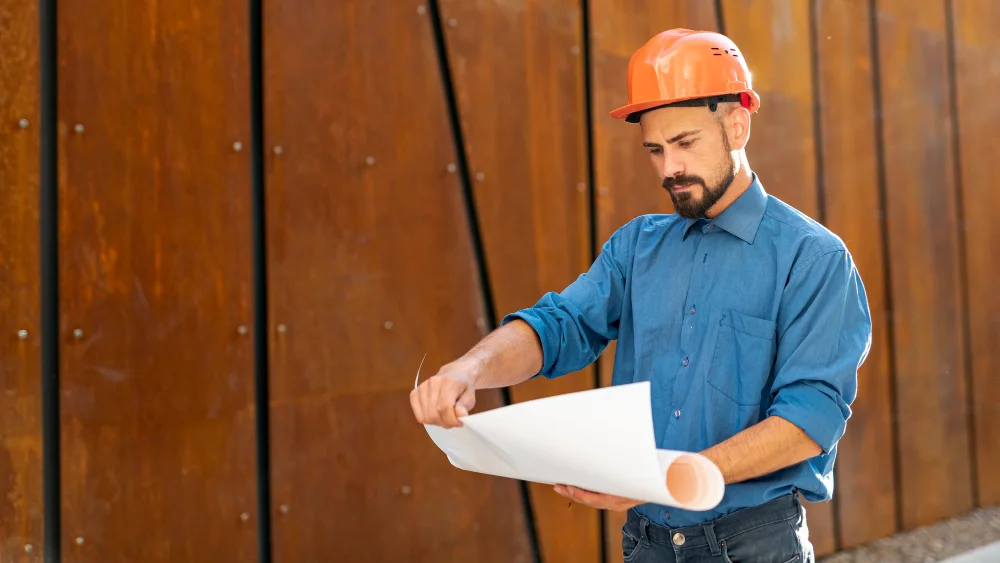
Working With Architects and Engineers
Architects and engineers define the building and structural requirements.
We turn those requirements into fabricated steel and field installation.
- Transportation
- Component size
- Field assembly
When questions need to be resolved, we coordinate with the project team rather than making assumptions about the design.
07
Commercial Metal Buildings in Houston, Dallas, and Austin
Texas Outlaw Welding is based in Houston and provides commercial metal building steel fabrication and installation throughout the greater Houston market, including Houston, Katy, The Woodlands, and surrounding communities.
We also currently take on select commercial projects in Dallas and Austin.
For projects outside Houston, we evaluate the overall building size, steel scope, project schedule, field requirements, and location to determine whether the project is a good fit.
08
Frequently Asked Questions About Commercial Metal Buildings
What types of commercial metal buildings do you work on?
Projects can include warehouses, commercial shops, service buildings, vehicle storage facilities, equipment buildings, manufacturing spaces, agricultural buildings, and other commercial steel structures.
Do commercial buildings need engineered plans?
Commercial buildings may require architectural and structural design by licensed professionals. We work from approved project plans and provide steel fabrication and installation based on those requirements.
What structural components do you fabricate?
Yes. Depending on the project, we can fabricate beams, columns, frames, bracing, plates, supports, and other structural components shown in the plans.
Do you erect the building steel?
We provide steel erection and field installation for commercial projects that fit our scope and capabilities.
Can the building have wide vehicle or equipment openings?
Yes. The structural design can account for wide vehicle, loading, and equipment openings. We fabricate the steel according to those approved requirements.
Do you work on building additions and expansions?
Yes. We provide structural steel fabrication and installation for commercial additions and expansions when the project is a good fit.
Can you add architectural steel to the building?
Yes. We fabricate custom canopies, entrance features, exposed steel, screens, and other commercial architectural steel.
Can you build a warehouse with large open spans?
Steel can support large open areas when the structural design allows for it. The engineer determines the appropriate frame, member sizes, and column locations for the building.
Can you fabricate stairs and platforms for the building?
Yes. Our miscellaneous metal capabilities include stairs, railings, platforms, supports, and other compatible steel components.
Do you take commercial metal building projects in Dallas and Austin?
Yes. We currently accept select commercial metal building projects in Dallas and Austin while continuing to expand our crews and field presence in both markets.
Build the Building Around the Business
A commercial metal building should make the business easier to operate.
The doors should fit the vehicles.
And the steel should be fabricated with the installation plan already in mind.
Send us the project drawings or tell us what you are planning to build.
Texas Outlaw Welding can help carry the steel scope from fabrication through field installation.
What does your next building need to let your business do that your current space cannot?