
Residential Structural Steel
01
Structural Steel Fabrication & Installation for Custom Homes and Major Renovations
Residential construction sometimes needs more than conventional wood framing can provide.
Large openings, long spans, second-story loads, additions, open-concept layouts, and custom architectural designs can all require structural steel to support the home properly.
At Texas Outlaw Welding, we provide residential structural steel fabrication and installation for custom homes, additions, major renovations, beam replacements, and other structural projects.
We can work from completed architectural and engineering plans or coordinate with your builder and project team to help move the steel portion of the job from drawings to fabrication and installation.
02
Residential Structural Steel Built for the Project
Structural steel is not a one-size-fits-all product.
Every home has different dimensions, loads, connections, access conditions, and design requirements.
That is why our work starts with the project itself.
We review the plans and steel requirements, determine what needs to be fabricated, and think through how each component will eventually be delivered and installed.
Our residential structural steel work can include:
- Steel beams
- Columns
- Structural posts
- Headers
- Load-bearing steel components
- Structural frames
- Support assemblies
- Custom brackets and connections
- Structural steel packages
- Project-specific fabricated components
When the project calls for a custom solution, we fabricate around the actual requirements of the home.
Structural Steel for Custom Homes
03
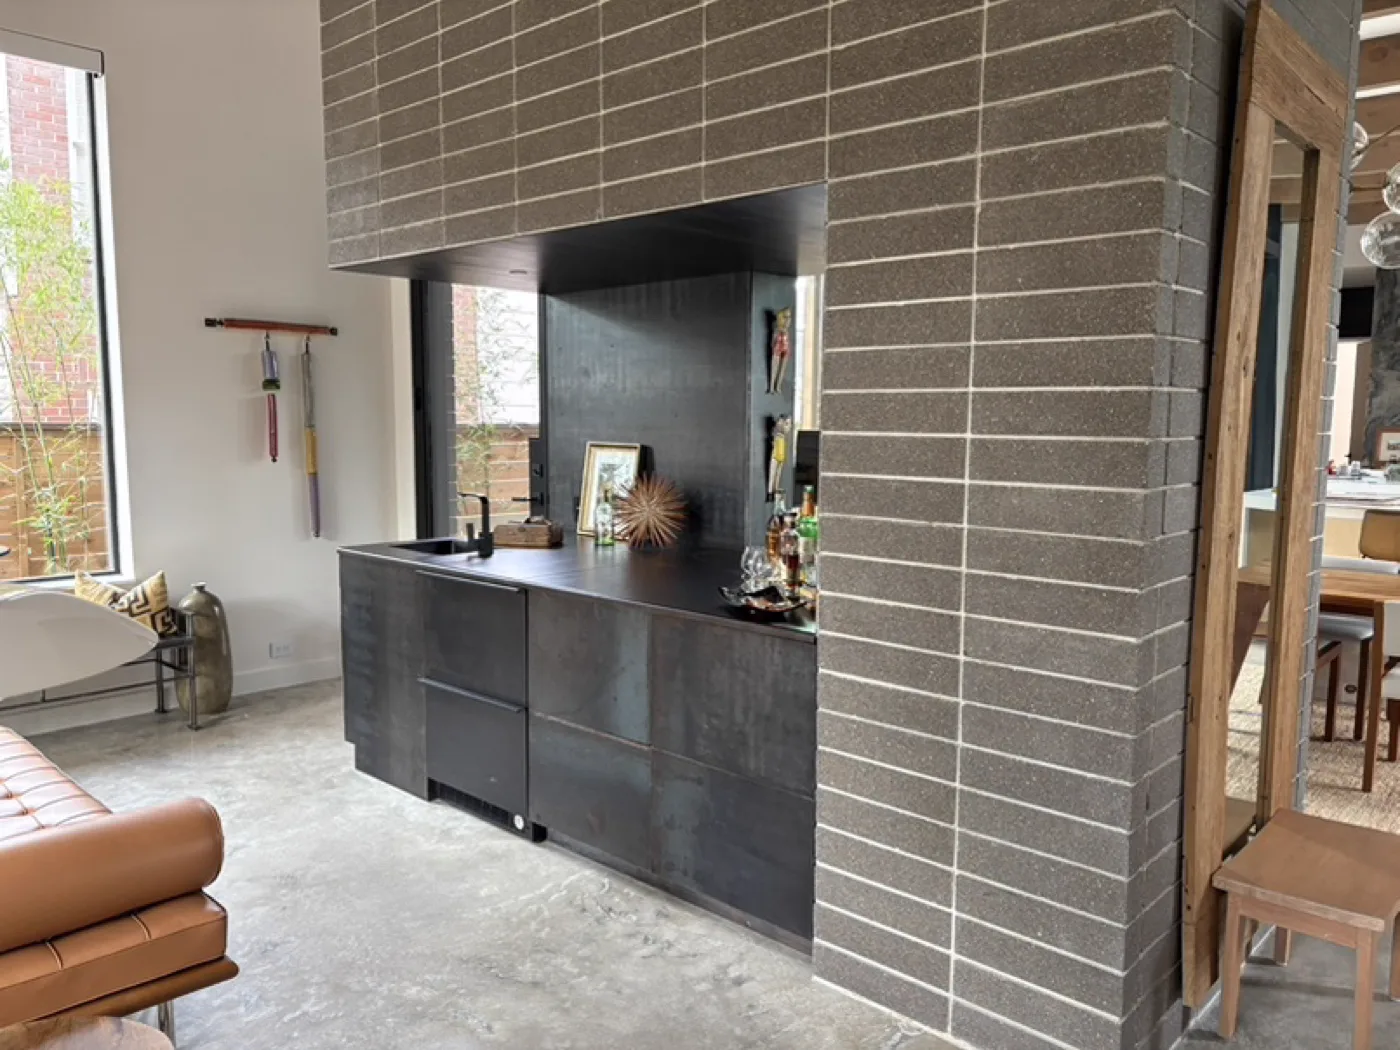
Custom homes often include design features that create a greater need for structural steel.
- Large rooms.
- Wide openings.
- Expansive windows.
- Open floor plans.
- Second-story spaces.
- Covered outdoor areas.
- Cantilevered sections.
- Unique rooflines.
These features may require steel beams, columns, frames, or other structural components that are designed specifically for the home.
We work with builders, contractors, architects, engineers, and homeowners to fabricate and install structural steel based on the approved project plans.
Because we handle both fabrication and field installation, we can look beyond the shop drawings and consider how the steel will actually fit into the construction process.
Structural Steel for Home Additions
04
Adding square footage to an existing home can create structural challenges that do not exist with new construction.
The new structure must connect correctly with the existing home.
Walls may need to be removed.
Loads may need to be transferred differently.
Rooflines may change.
Existing foundations and framing also have to be considered.
Structural steel can provide the strength needed to create larger openings and support new loads while allowing the addition to work with the existing structure.
We fabricate and install structural steel for major additions and remodeling projects based on the structural requirements developed for the job.
Steel Beam Replacement
05
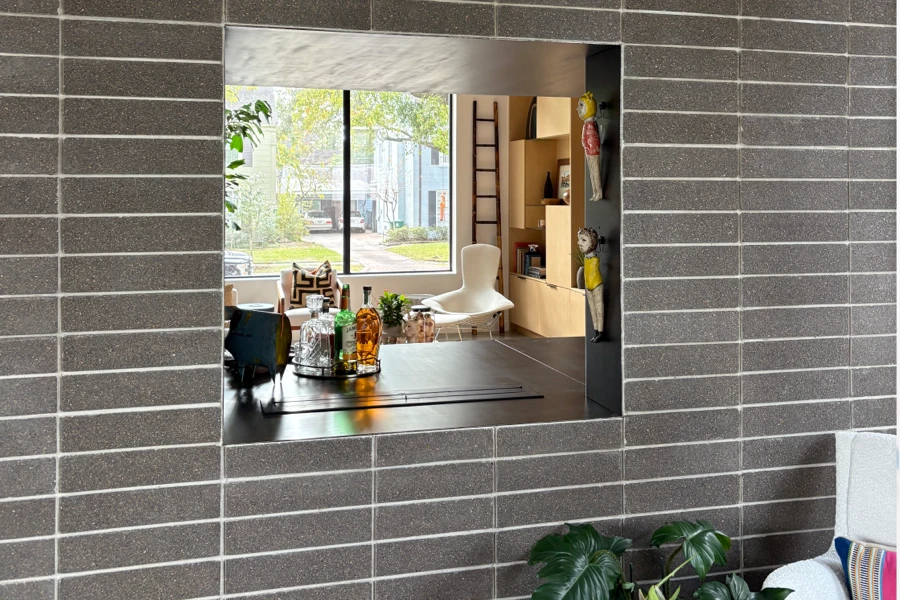
Steel beams can be used to replace inadequate, damaged, outdated, or differently configured structural components in an existing home.
Beam replacement may also be part of a renovation where the layout of the home is changing.
For example, a remodeling project may require additional support when removing a load-bearing wall to create a larger kitchen, living area, or open-concept space.
These projects require careful planning because the new steel needs to fit into an existing structure.
Dimensions, access, temporary support, connections, surrounding finishes, and installation sequencing can all affect how the work is performed.
We can fabricate steel beams and related components from the structural plans and provide field installation as part of the project.
Structural Steel for Open-Concept Remodeling
06
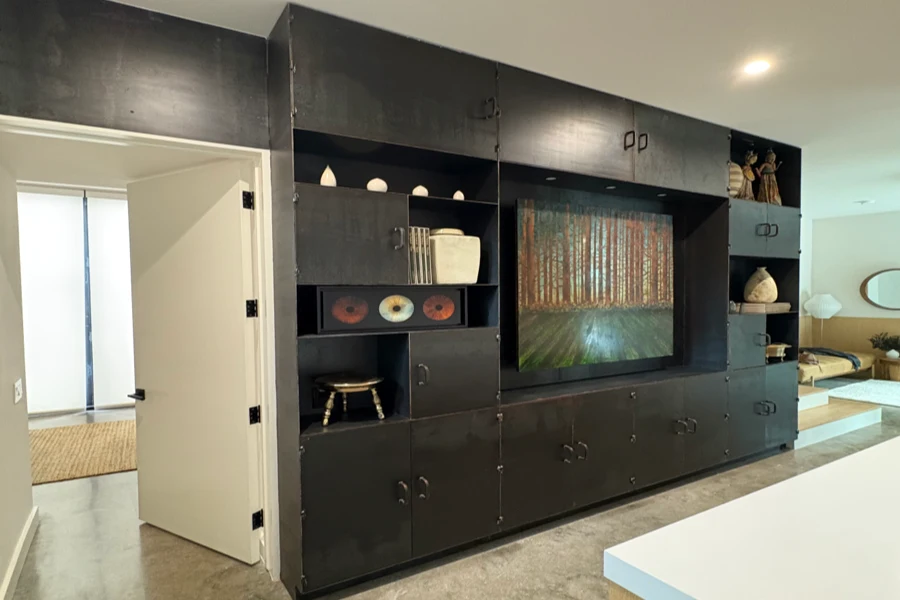
Many homeowners want larger, more open living spaces.
But the wall separating two rooms may be doing more than dividing the space. It may be carrying part of the structure above it.
When a load-bearing wall is removed, an appropriately designed beam and support system may be needed to transfer those loads safely.
Steel is often well suited for these applications because it can provide significant strength without requiring an excessively deep structural member.
We can fabricate and install the steel components specified by the project engineer for these types of renovations.
This can include the beam itself along with columns, plates, brackets, or other supporting components required by the design.
Working From Engineered Plans
07
Structural work needs to start with the correct design information.
When an engineer has already designed the structural system, we can work from the approved plans and specifications to fabricate the required steel components.
Our role may include:
- Reviewing the structural steel scope
- Confirming fabrication requirements
- Fabricating beams, columns, and other components
- Preparing connection details as required
- Coordinating delivery
- Installing structural steel in the field
- Working with the contractor and other trades during installation
If you are still early in the project and engineering has not yet been completed, we can discuss the project and help identify what information will be needed before fabrication can begin.
08
Fabrication and Installation Under One Company
Structural steel does not stop being our responsibility when it leaves the fabrication shop.
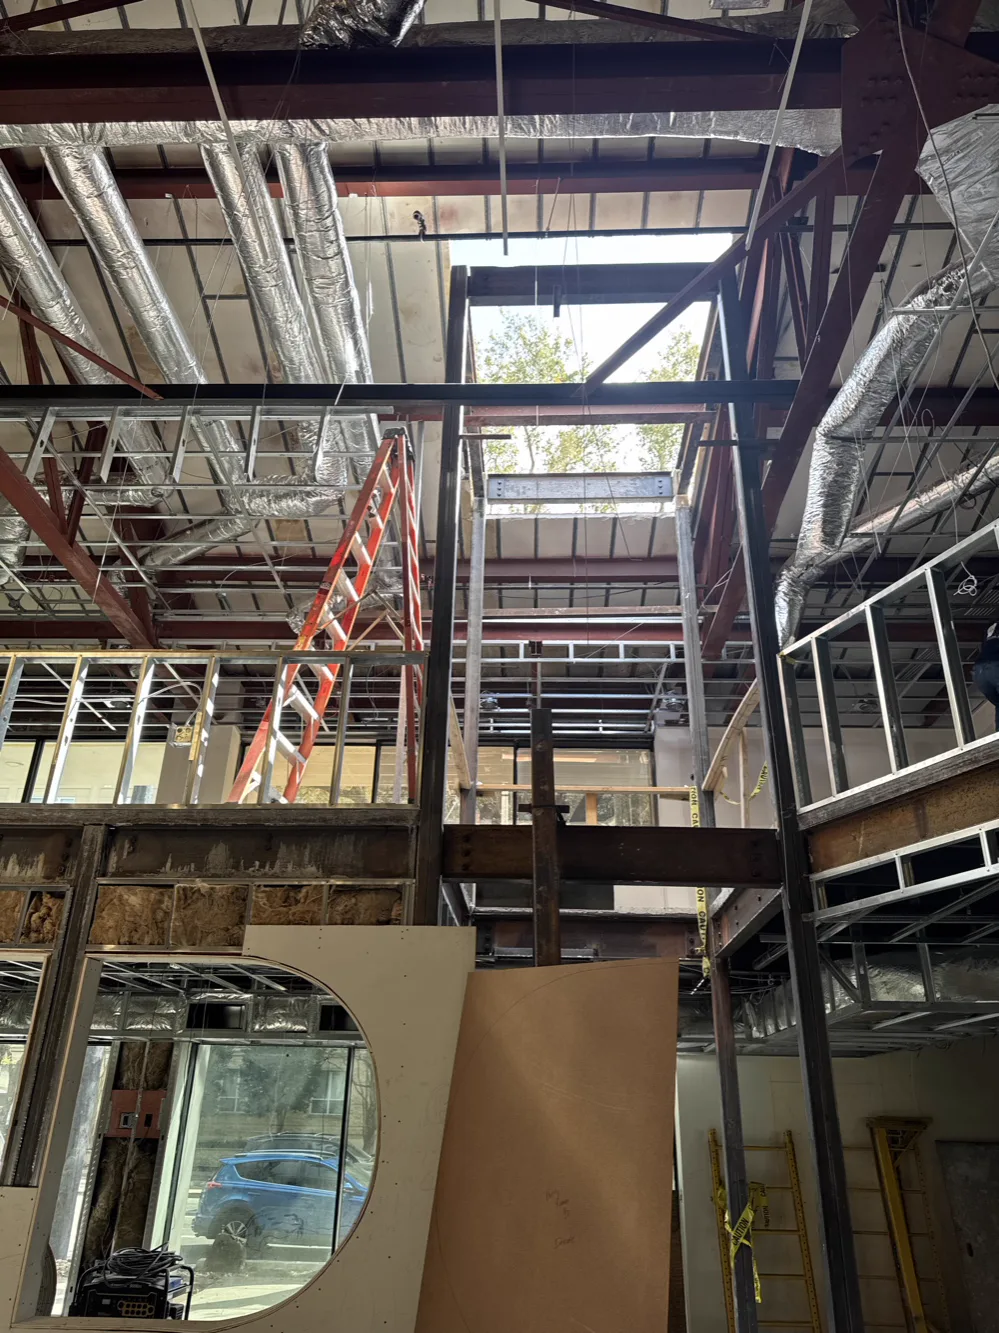
The steel still has to arrive at the jobsite, move into position, connect correctly, and work with the rest of the structure.
That is why we provide both fabrication and installation.
Keeping those two parts of the project connected helps us think about field conditions before the steel is built.
- Can the beam physically get into the house?
- Will equipment have enough access?
- How will the steel be lifted into place?
- What other construction work needs to happen first?
- Are connection points accessible?
Those details matter.
Addressing them earlier can reduce surprises when installation begins.
Residential Steel Fabrication
09
Our fabrication process is built around the drawings and requirements for the individual project.
Depending on the scope, fabrication may include cutting, fitting, welding, drilling, plates, brackets, connections, and other components required to prepare the steel for installation.
We work with carbon steel and stainless steel depending on the application.
Accuracy is especially important with structural work because fabricated components must fit into dimensions that may already be established in the home.
A beam that is only slightly wrong can create significant problems in the field.
We focus on producing components that are ready for the conditions they will encounter at the jobsite.

Structural Steel for Major Residential Renovations
11
Existing homes can create some of the most challenging steel projects.
Unlike new construction, there may be limited access.
Walls, roofs, electrical systems, plumbing, HVAC, flooring, and finished surfaces may already surround the area where the steel needs to go.
That means fabrication and installation need to be planned around the building that is already there.
Our team can provide structural steel for substantial remodeling projects including:
- Major floor plan changes
- Wall removal
- Structural reinforcement
- Home expansions
- Second-story modifications
- Large door or window openings
- Outdoor living additions
- Other engineered structural changes
We coordinate our steel work with the broader construction project rather than treating it as an isolated task.
12
Who we work with
Working With Custom Home Builders
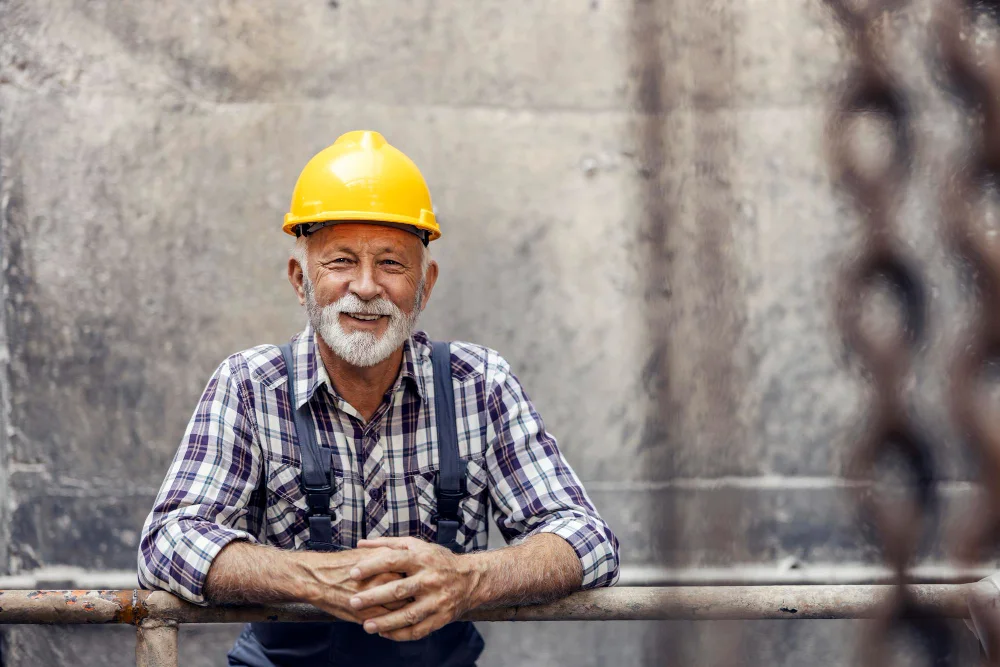
Builders need steel contractors who understand construction schedules and jobsite coordination.
The structural steel package may need to happen at a very specific point in the build.
We work with custom home builders and general contractors to understand the scope, drawings, installation schedule, and site requirements before fabrication begins.
Our ability to fabricate and install the steel gives the builder one company to coordinate with for more of the structural steel scope.
Working With Homeowners
Homeowners sometimes come to us directly when they are planning a major renovation or custom home project.
If structural steel is involved, we can discuss the project and determine where we fit into the process.
For structural changes, an engineer may need to design or approve the steel system before fabrication.
Once the appropriate plans are available, we can fabricate and install the steel specified for the project.
You do not need to understand every technical detail before calling us.
We can help identify what the next step should be.
Working With Architects and Engineers
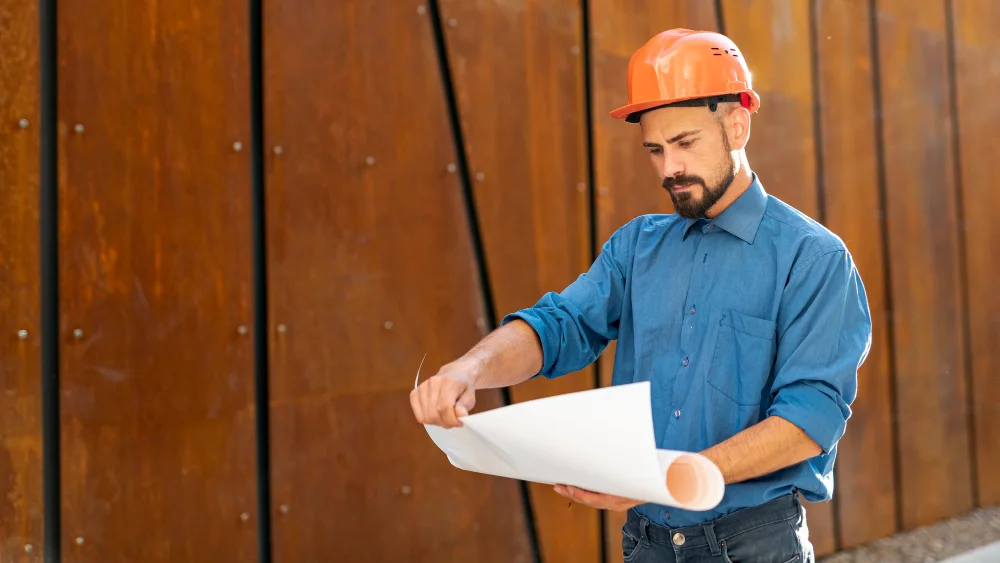
We understand that our work needs to follow the design intent and structural requirements developed by the project’s professional team.
When plans have already been completed, we can use them to prepare the steel components needed for the project.
When questions arise about fabrication or installation, we can coordinate with the appropriate project professionals to help resolve them before they become field problems.
Structural Steel and Architectural Design Can Work Together
13
Structural steel is often hidden inside walls and ceilings.
But it can also become part of the design.
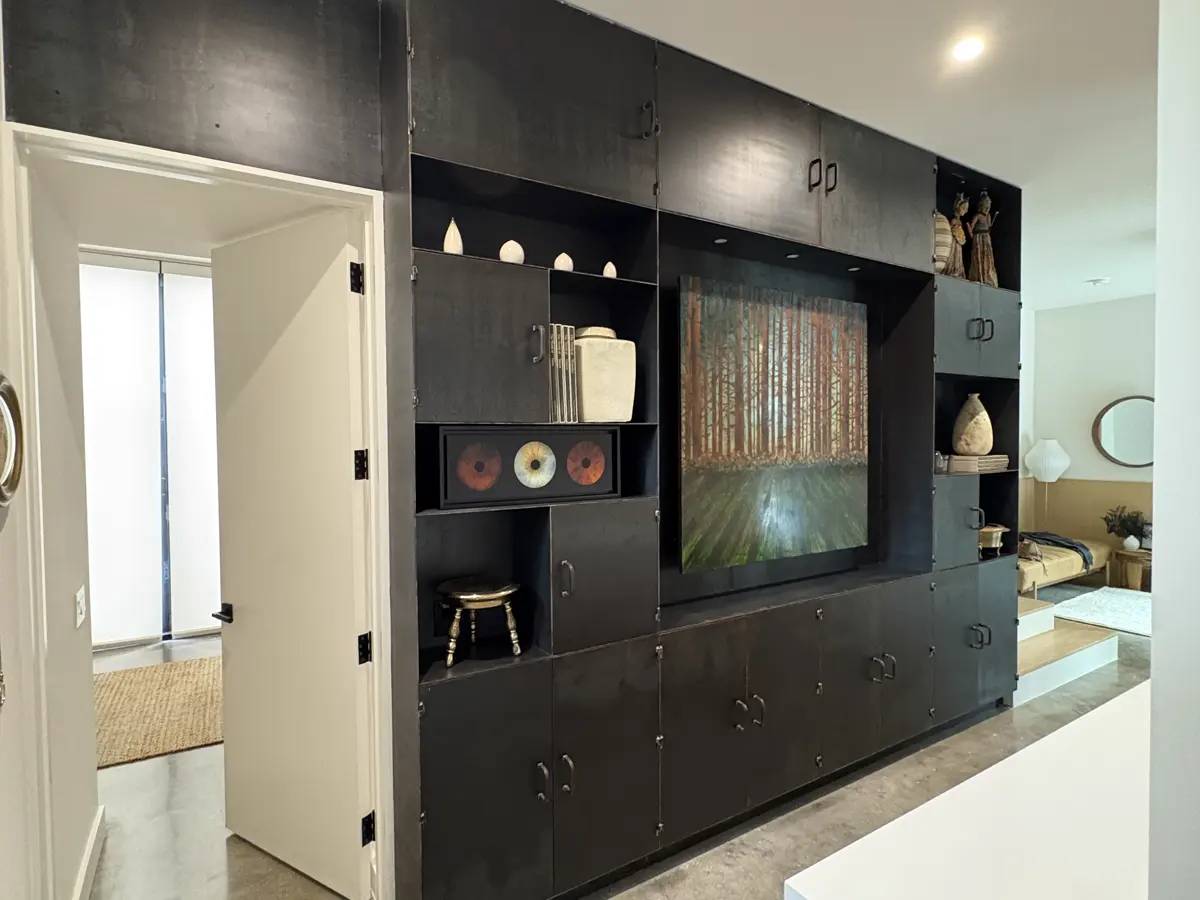
Exposed steel beams, columns, stairs, canopies, and other structural elements may contribute to the finished architecture of a custom home.
The piece has to perform structurally while also fitting the design of the home.
Our structural and custom fabrication capabilities allow us to work on projects where those two requirements meet.
14
Serving Residential Structural Steel Projects Across Greater Houston
Texas Outlaw Welding is based in Houston and serves structural steel projects throughout the greater Houston area, including:
- Houston
- Katy
- The Woodlands
- Sugar Land
- Richmond
- League City
- Surrounding communities
We also consider larger residential structural steel projects in Dallas and Austin as we continue expanding our crews and field presence in those markets.
15
Frequently Asked Questions About Residential Structural Steel
Do you provide the engineering for structural steel?
Structural steel projects may require plans and calculations prepared by a licensed structural engineer. We can work from approved engineering documents and coordinate with the project team during fabrication and installation.
Do you work directly with builders?
Yes. We work with custom home builders, general contractors, architects, engineers, designers, and homeowners.
Can you provide structural steel outside Houston?
Yes. We serve the greater Houston region and consider projects elsewhere in Texas, including Dallas and Austin, depending on the project scope and schedule.
Can you fabricate structural steel from my existing plans?
Yes. If your architect, engineer, builder, or contractor has already completed the appropriate plans, we can review the steel scope and fabricate the required components.
Do you install the structural steel you fabricate?
Yes. We provide structural steel fabrication and field installation. Keeping both portions of the work together can make project coordination easier and allows us to consider installation requirements before fabrication is completed.
Can you replace a load-bearing wall with a steel beam?
Steel beams are commonly used in projects involving removal of load-bearing walls. The proper beam, columns, connections, and supporting structure must be determined by the project’s structural design. We can fabricate and install the steel once those requirements have been established.
Do you work on occupied or existing homes?
Yes. We can work on major renovation and structural modification projects involving existing homes. These projects usually require additional planning because access and existing construction conditions affect installation.
What types of steel components can you fabricate?
Depending on the project, we can fabricate beams, columns, posts, headers, structural frames, brackets, plates, support assemblies, and other custom steel components.
What does your project need the steel to make possible?
Whether you are building a custom home, adding onto an existing house, replacing a beam, or planning a major structural renovation, the steel needs to fit the project from the beginning.
Bring us your plans or tell us what you are trying to accomplish.
We can review the project, discuss the steel requirements, and determine the best way to move from fabrication through installation.